<-- style PDP --> 4484 AUSABLE Drive, North Middlesex - Detached for sale for $1,299,900
  • sold
  • leased

4484 AUSABLE Drive

North Middlesex, Ontario, N0M 1A0 - Rural North Middlesex

$1,299,900$000000

  • Neighbourhood

    Rural North Middlesex

  • Major Intersection

    Maguire Road/Hwy 7 (Elginfield Rd)

  • Listed Since: 184 day(s)

  • Last update: 150 day(s) ago

Overview

  • Property Type

    Detached, 2-Storey

  • Bedrooms

    4 + 1

  • Bathrooms

    5

  • Basement

    W/O + Finished

  • Kitchen

    1

  • Total Parking

    10 (2 Attached Garage)

  • Lot Size

    Available Upon Request

  • Taxes

    $5,901.00 (2026)

  • Type

    Freehold

Property Description

Property description for 4484 AUSABLE Drive, North Middlesex

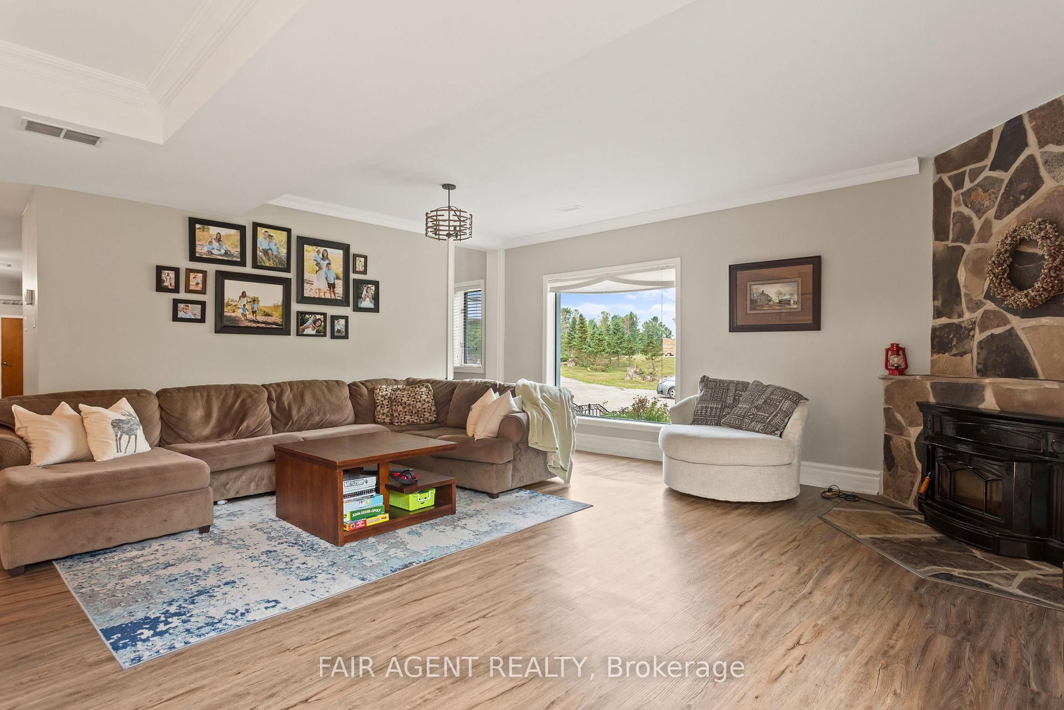
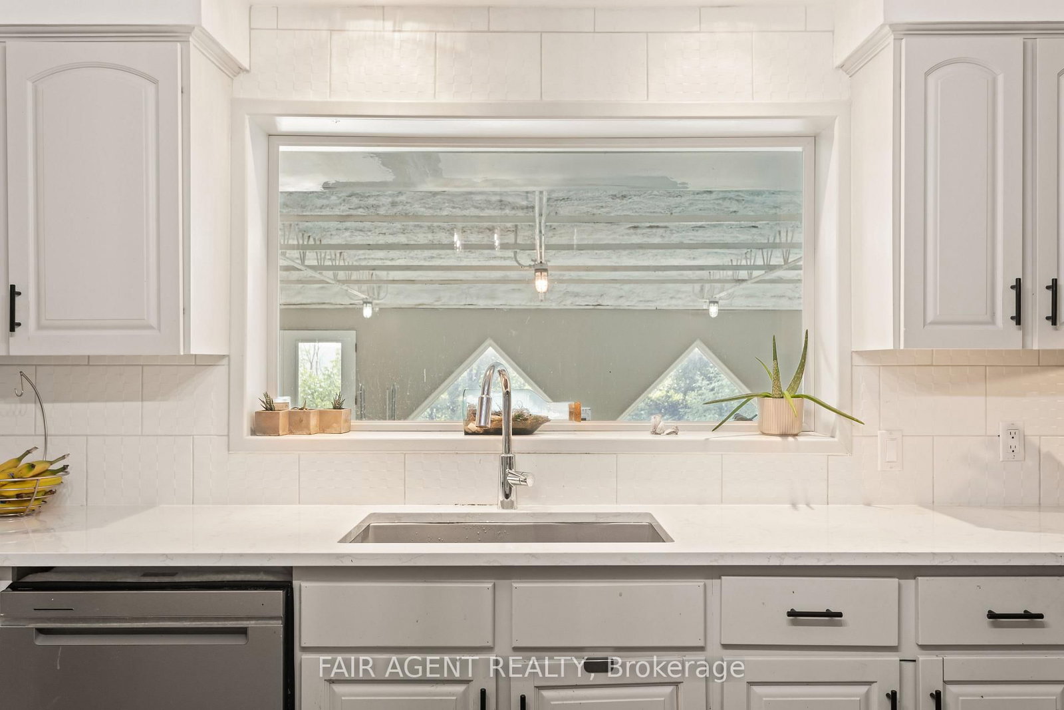
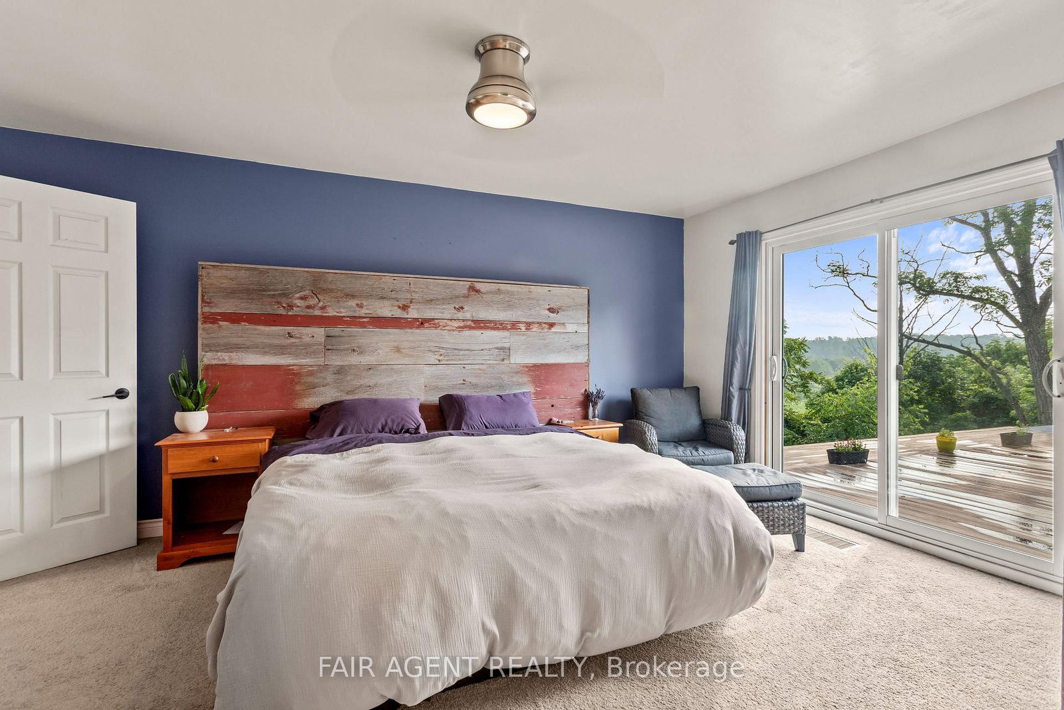
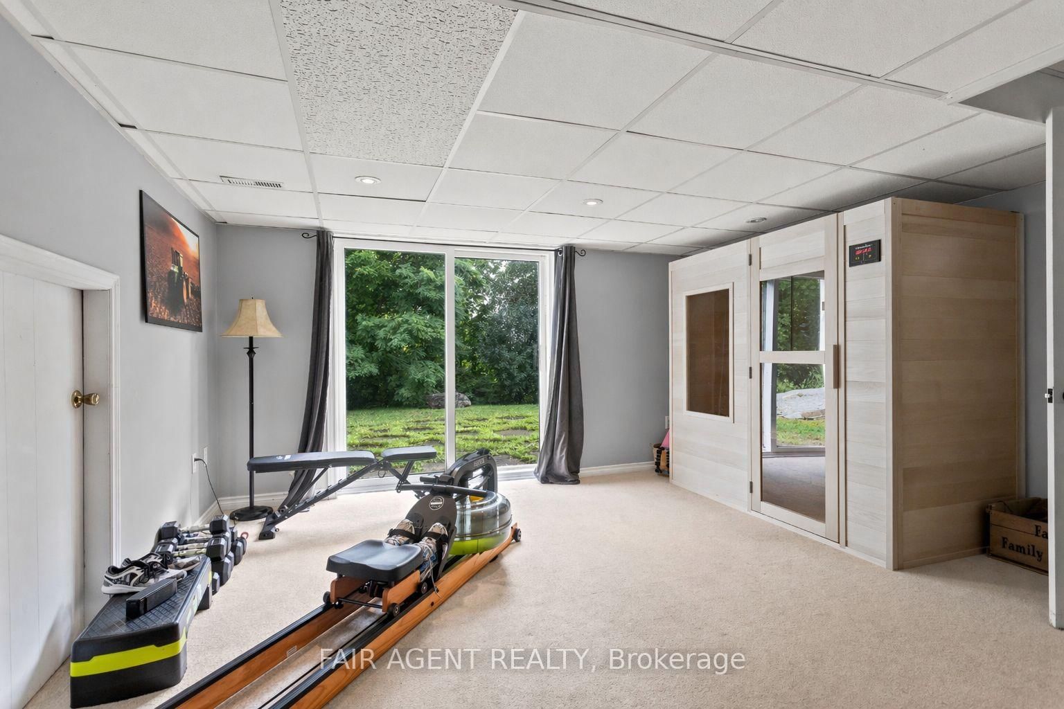
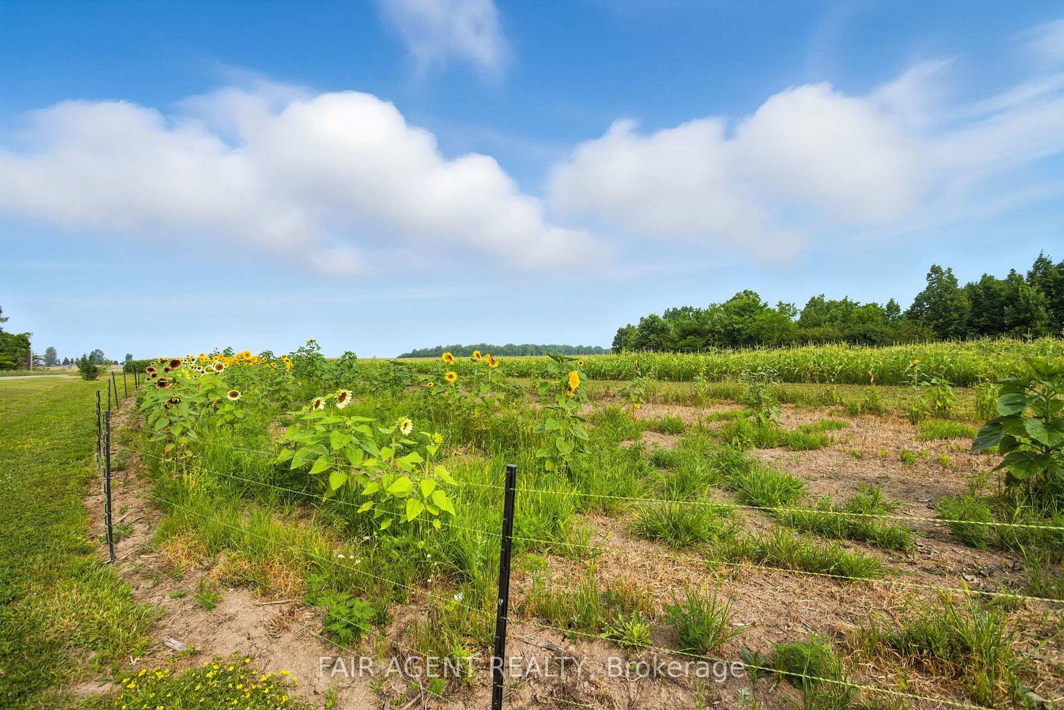
Set on nearly 24 acres just north of Ailsa Craig, this property offers a landscape that truly stands out. Rolling land, mature trees, open sky, and a mix of pasture and wooded areas create a setting that feels both expansive and private. A pond and winding ravine add natural character, offering space to explore, unwind, and take in the changing seasons right in your own backyard. The home is warm and welcoming, with 4 bedrooms and 5 bathrooms across thoughtfully designed living spaces. Large windows draw in natural light and connect the indoors with the surrounding landscape, while the sunroom, with its north and east-facing exposure, provides a peaceful spot to start the day with sunrise views across the property. The main living areas feel comfortable and connected, well-suited for both everyday living and gathering with family and friends. A standout feature is the indoor heated pool, powered by a Heatmor system, offering year-round enjoyment and a unique layer of comfort to the home. Outbuildings and land features add function and flexibility. The large two-level shop is a highlight, with a spacious main level ideal for equipment, projects, or storage, and an upper loft finished as a versatile bonus area, suited for a games room, hangout space, or workspace. The space adapts easily to a variety of needs. The greenhouse extends your growing season, while the surrounding acreage offers room for hobby farming, recreation, or simply enjoying the privacy and natural setting. Practical updates include a recently cleaned septic system with two new risers installed, along with a hookup in place for a backup generator. With its combination of natural beauty, usable land, and a well-appointed home, this property offers a rural lifestyle that feels both comfortable and full of potential.

Listed by FAIR AGENT REALTY

  • MLS #

    X13043356

  • Sq. Ft

    2500-3000

  • Sq. Ft. Source

    MLS

  • Lot Irregularities

    Y

  • Year Built

    Available Upon Request

  • Pool

    Indoor

  • Drive

    Other, Private, RV/Truck

  • Garage

    Attached, 2 spaces

  • Total Parking

    10

  • Family Room

    Y

  • Den

    Y

  • Exterior

    Vinyl Siding

  • Fireplace

    Y

  • Roof

    Metal, Asphalt Shingle

  • Foundation

    Block

  • Elevator

    N

  • Water View

    n/a

  • Laundry Level

    n/a

  • Heat

    Forced Air

  • A/C

    Other

  • Water

    Municipal

  • Water Supply

    n/a

  • Sewers

    Septic

  • Central Vac

    N

  • Foyer

    3.89 x 2.9 ft Main level

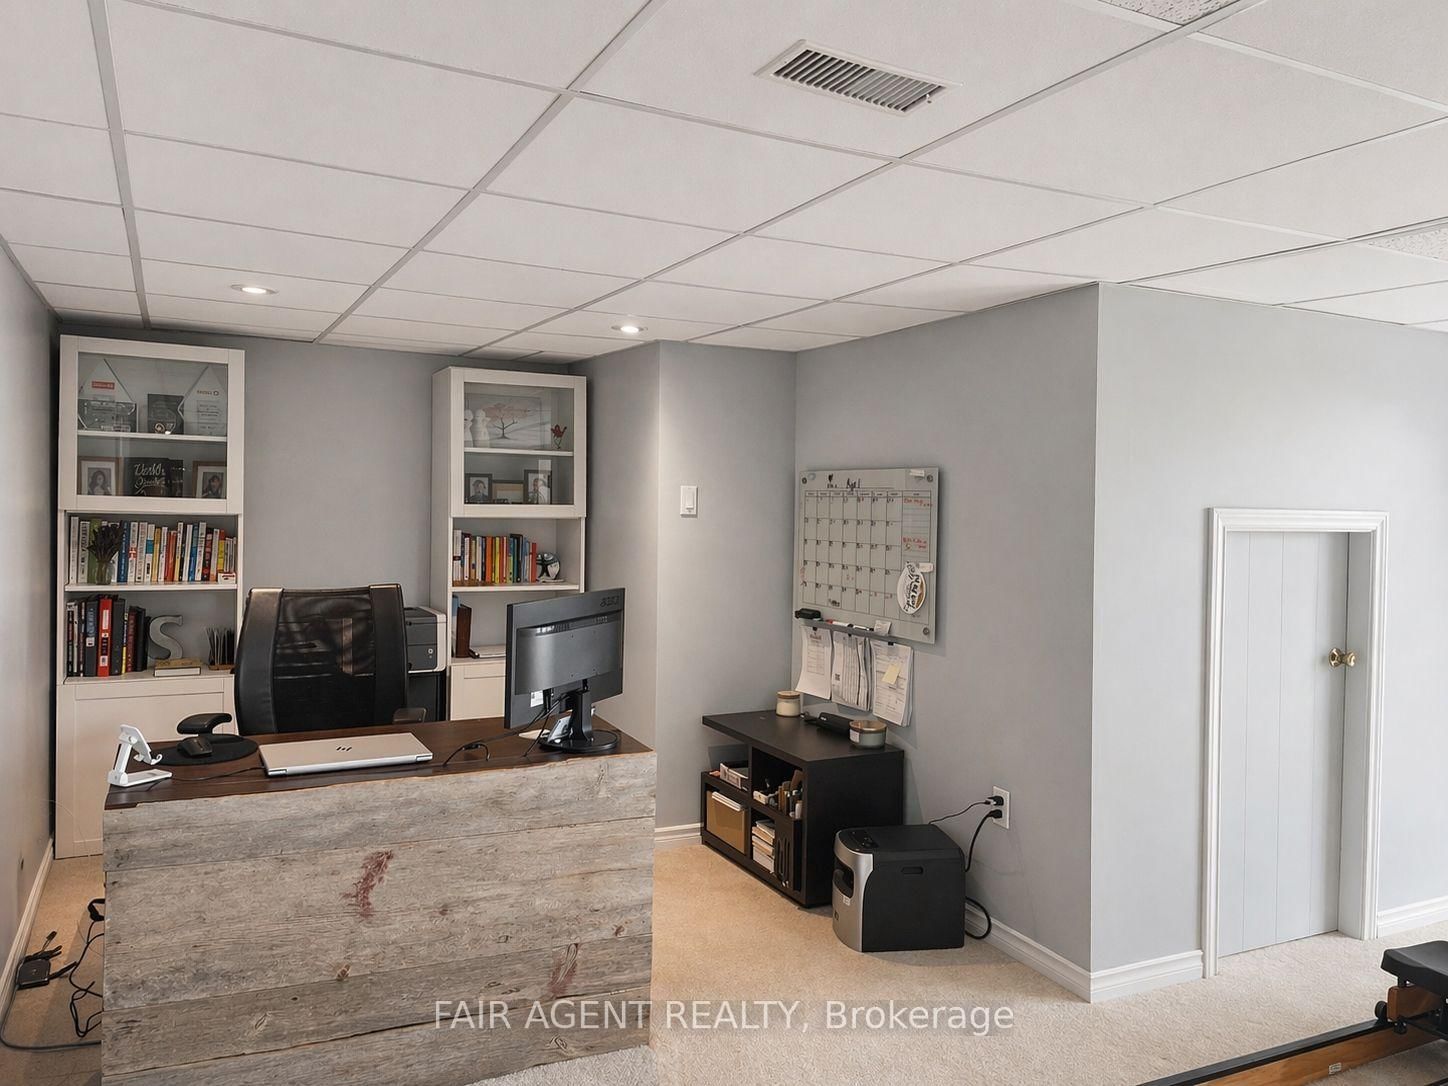
  • Office

    3.96 x 3.07 ft Main level

  • Living

    5.74 x 4.57 ft Main level

  • Dining

    5.74 x 2.79 ft Main level

  • Kitchen

    5.44 x 3.28 ft Main level

    O/Looks Pool

  • Sunroom

    8.2 x 4.42 ft Main level

  • Other

    16.1 x 8.2 ft Main level

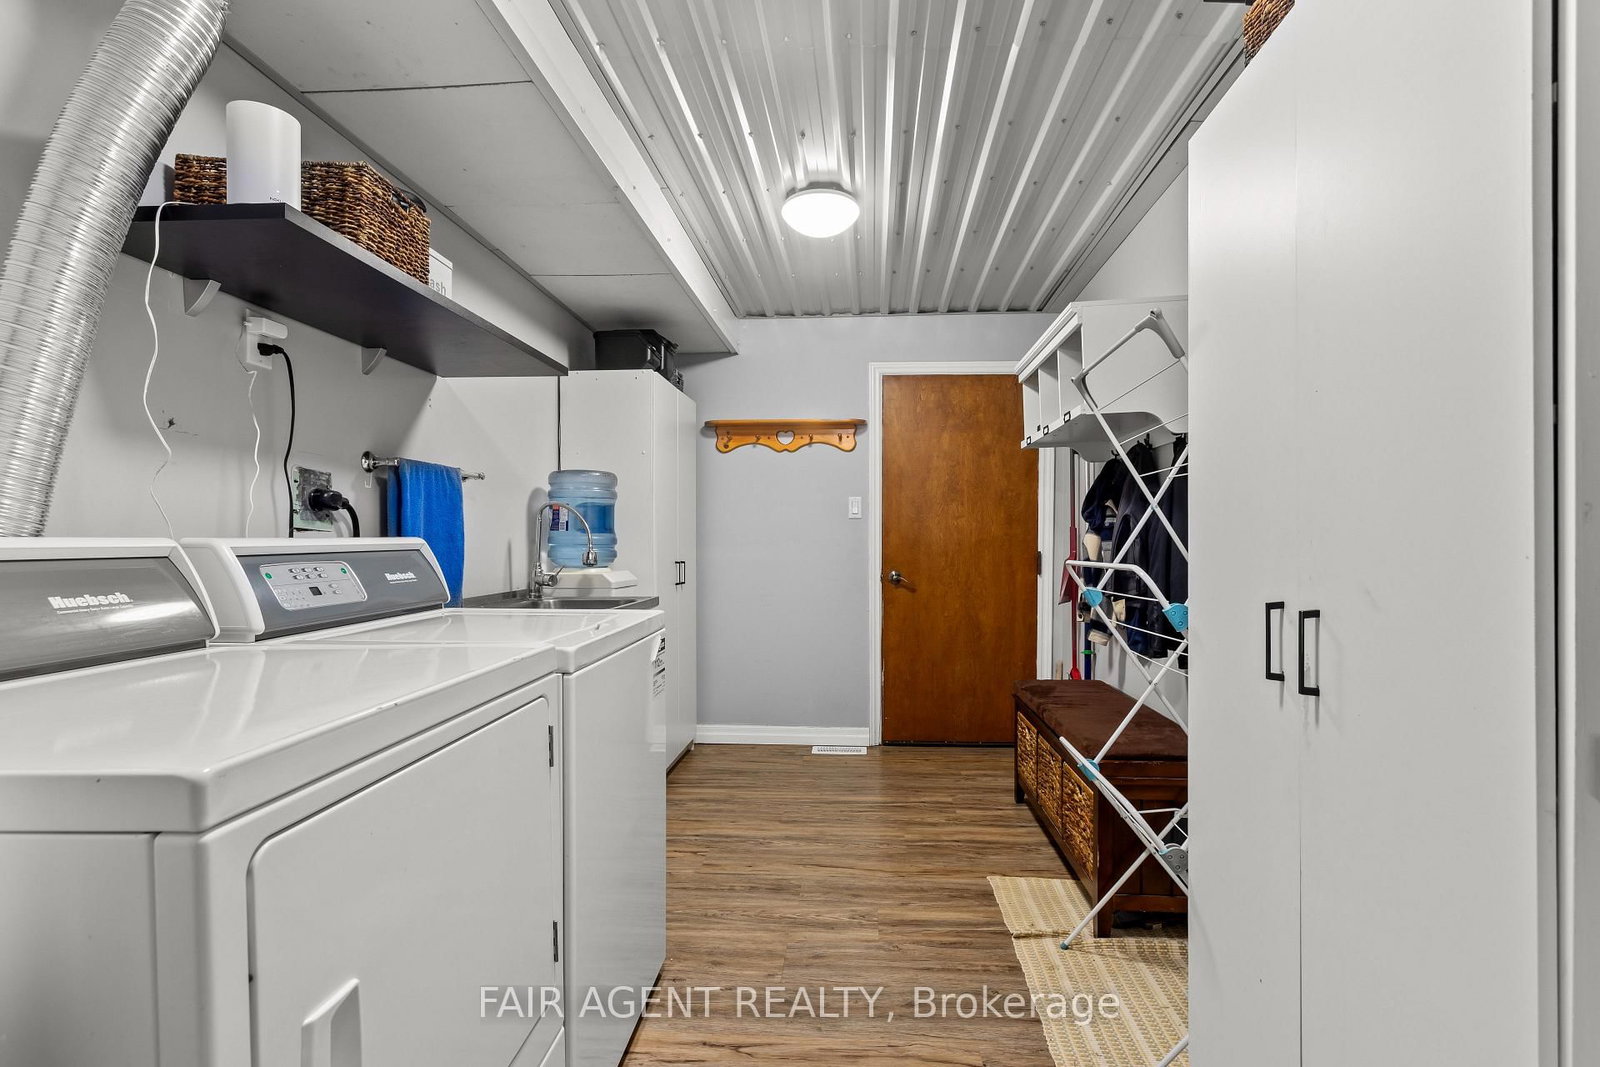
  • Laundry

    4.55 x 2.34 ft Main level

  • Bathroom

    1.73 x 1.52 ft Main level

    3 Pc Bath

  • Bathroom

    1.65 x 1.5 ft Main level

    2 Pc Bath

  • Primary

    4.95 x 4.88 ft 2nd level

  • Br

    4.75 x 4.62 ft 2nd level

  • Br

    3.78 x 3.25 ft 2nd level

  • Br

    4.67 x 3.78 ft 2nd level

  • Bathroom

    2.41 x 2.29 ft 2nd level

    5 Pc Bath

  • Bathroom

    0.0 x 0.0 ft 2nd level

    4 Pc Bath

  • Br

    7.19 x 4.62 ft Lower level

    Walk-Out

  • Games

    6.98 x 5.59 ft Lower level

  • Bathroom

    3.56 x 1.45 ft Lower level

    3 Pc Bath

Thinking of Selling?

Find Out Your Home’s Value in Today’s Market!

No Email or Signup is required to view your home estimate.

estimate your home value

Contact Manoj Kukreja

Sales Representative,
Century 21 People’s Choice Realty Inc.,
Brokerage
(647) 576 - 2100

Manoj profile avatar

Property History

Property history for 4484 AUSABLE Drive, North Middlesex

This property has been sold 16 times before. Create your free account to explore sold prices, detailed property history, and more insider data.

Sign In / Register

Estimated price

Date
Price
Change
2026-04-24
$1,353,736
0.00%

Mortgage Calculator

This data is for informational purposes only.

Mortgage Payment per month

Principal Amount

Interest

Total Payable

Amortization

Amortization

Closing Cost Calculator

This data is for informational purposes only.

Closing Cost Total for this property

Total Cash flow for purchasing this property

Down Payment(%)*
Additional information

Provincial Land Transfer Tax

Ontario Land Transfer Tax Rebate

Toronto Land Transfer Tax

Toronto Land Transfer Tax Rebate

PST on CMHC Insurance Premium

Lawyer Fees

$2,825

Government Registration Fee's

$164

Title Insurance

Closing Cost Total

Total Cash flow for purchasing this property

Provincial Land Transfer Tax

Ontario Land Transfer Tax Rebate

Toronto Land Transfer Tax

Toronto Land Transfer Tax Rebate

PST on CMHC Insurance Premium

Lawyer Fees

$2,825

Government Registarion Fee's

$164

Title Insurance

Down Payment(%)*

* A down payment of less than 20% is permitted only for first-time home buyers purchasing their principal residence. The minimum down payment required is 5% for the portion of the purchase price up to $500,000, and 10% for the portion between $500,000 and $1,500,000. For properties priced over $1,500,000, a minimum down payment of 20% is required.

Thinking of Selling?

Find Out Your Home’s Value in Today’s Market!

No Email or Signup is required to view your home estimate.

estimate your home value

Contact Manoj Kukreja

Sales Representative, Century 21 People’s Choice Realty Inc., Brokerage
(647) 576 - 2100

Manoj profile avatar

Recent Sold Listings in Rural North Middlesex, North Middlesex

Popular Cities